Metric Handbook: Planning and Design Data, Third Edition
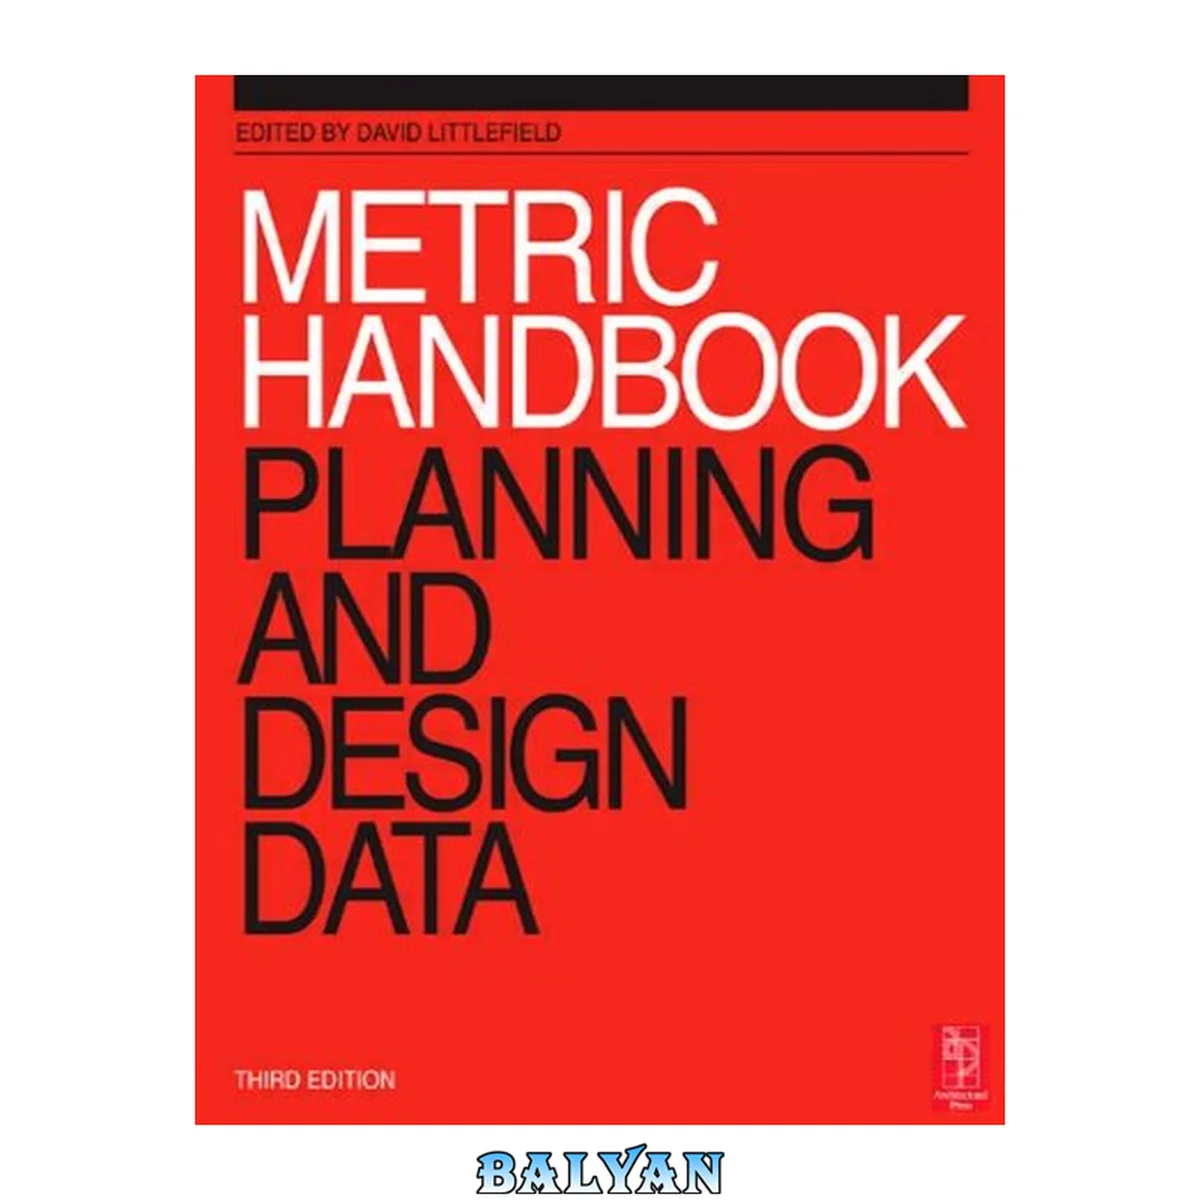
معرفی کتاب «Metric Handbook: Planning and Design Data, Third Edition» نوشتهٔ David Littlefield; David Adler، منتشرشده توسط نشر Architectural Press; Architectural در سال 2008. این کتاب در فرمت pdf، زبان انگلیسی ارائه شده است.
This book deals with all the principal building types, ranging from airports, factories and warehouses, offices, shops and hospitals. For each such building type, the basic design requirements and all the principal dimensional data is given. Content: Notation; Basic Design Data; Design and Construction Practice and Techniques; Re-use/Refurbishment/Whole Life Costs; Design Basics: Buildings & Movement; Design Basics: Spaces/Urban Design; Houses and Flats; Student housing; Homes for the elderly; Hotels; Offices; Retail Trading; Factories and Workshops; Industrial Storage; Agricultural Buildings; Eating and Drinking; Sports Facilities: Indoor; Sports Facilities: Outdoor; Leisure and Community Facilities; Schools and Nurseries; Higher Education; Laboratories; Primary Health Care; Hospitals; Payment offices; Public Buildings; Museums and Art Galleries/Visitor Centres; Libraries and Information Centres / Archives; Terminals and Transport Interchanges; Parking; Sound and Vision Studios; Auditoria; Places of Worship; Structure; Materials; Doors/Windows/Stairs; Heating and Ventilation; Light; Sound; Fire; Security; Designing for the Disabled; Access for Maintenance; Service Distribution Abstract: A guide to planning and design data for architects. It covers regulation and practice, in particular the increasing emphasis on environmental legislation - to meet the needs of the modern building design professional. It deals with the principal building types from airports, offices, shops and hospitals, to schools, and libraries. Read more... This Book Deals With All The Principal Building Types, Ranging From Airports, Factories And Warehouses, Offices, Shops And Hospitals. For Each Such Building Type, The Basic Design Requirements And All The Principal Dimensional Data Is Given. Notation, Drawing Office Practice And Dimensional Coordination -- Basic Design Data: People And Space -- Practice Management / David Littlefield -- Capital And Whole Life Costs Of Buildings / Simon Rawlinson And Maxwell Wilkes -- Design Basics: Buildings And Movement -- Master Planning And Urban Design / Stuart Foley -- Landscape Design / Michael Littlewood -- Houses And Flats / Ian Chown -- Student Housing And Housing For Young People / Liz Pride -- Homes For Older People / Ian Smith (updated By David Littlefield) -- Hotels / Fred Lawson And John Rawson -- Offices / Frank Duffy With Jay Mcmahan And Jack Pringle -- Retail Shops And Stores / Fred Lawson -- Industrial Facilities / Jolyon Drury And Ian Brebner -- Industrial Storage Buildings / Jolyon Drury, Updated With Advice From Stephen George & Partners -- Agricultural Buildings / John Weller, Rod Sheard, Frank Bradbeer And Others -- Restaurants And Foodservice Facilities / Fred Lawson --^ Indoor Sports Facilities / Peter Ackroyd And Gerald Perrin -- Outdoor Sports And Stadia / Peter Ackroyd, Geraint John And John Rawson -- Community Centres / Jim Tanner -- Schools / Andy Thompson, Based On Previous Material By Guy Hawkins, With Material On Furniture And Equipment By Akison Wadsworth -- Higher Education -- Laboratories / Catherine Nikolaou And Neville Surti -- Primary Health Care / Ann Noble -- Hospitals / David Clarke -- Payment And Counselling Offices / Derek Montefiore -- Public Buildings -- Museums, Art Galleries And Temporary Exhibition Spaces / Geoffrey Matthews -- Libraries And Information Centres / Brian Edwards With Ayub Khan -- Terminals And Transport Interchanges -- Designing For Vehicles -- Studios For Sound And Vision / David Binns -- Auditoria / Ian Appleton And Stefanie Fischer -- Places Of Worship / Leslie Fairweather, Ian Brewerton, Atba Al-samarraie, David Adler And Derek Kemp -- Tropical Design / Patricia Tutt --^ Structure / David Adler And Norman Seward -- Materials / Arthur Lyons -- Windows, Doors, Pipes And Cables / Arthur Lyons -- Thermal Environment / Phil Jones -- Light / Joe Lynes -- Sound / Neil Spring Of Sandy Brown Associates -- Fire / Beryl Menzies -- Security / David Adler -- Access And Inclusion / Neil Smith And David Dropkin -- Access For Maintenance -- Service Distribution -- Appendix A. The Si System -- Appendix B. Conversion Factors And Tables. Edited By David Littlefield. Previous Ed.: 1999. Includes Index. Useful as a handbook of planning and design data for architects, this book covers the regulations and practice, in particular the increasing emphasis on environmental legislation - to meet the needs of the building design professional. Originally devised as a guide for converting from imperial to metric measurements, "The Metric Handbook" has since been totally transformed into the major handbook of planning and design data for architects. This new edition has been updated to account of the most recent changes to regulation and practice in particular the increasing emphasis on environmental legislation - to meet the needs of the modern building design professional. "The Metric Handbook" deals with all the principal building types from airports, factories and warehouses, offices shops and hospitals, to schools, religious buildings and libraries.For each type, the book gives the basic design requirements and all the principal dimensional data, as well as succinct guidance on how to use the information and what regulations the designer may need to be aware of. As well as buildings "The Metric Handbook" deals with broader aspects of design such as materials, acoustics and lighting, and general design data on human dimensions and space requirements. "The Metric Handbook" is a unique authoritative reference for solving everyday planning problems. It has sold well over 100,000 copies worldwide to successive generations of architects and designers this is a book that truly belongs on every design office desk and drawing board. It is the tried and trusted source of information for all basic design data with every important type of public and private building dealt with, from homes to hospitals, from law courts to laboratories * Take a look at the dedicated microsite for free sample content - (http://architecturalpress.com/the-metric-handbook) architecturalpress.com/the-metric-han... * Originally devised as a guide for converting from imperial to metric measurements, 'The Metric Handbook' has since been totally transformed into the major handbook of planning and design data for architects. This new edition has been updated to account of the most recent changes to regulation and practice in particular the increasing emphasis on environmental legislation - to meet the needs of the modern building design professional. The Metric Handbook deals with all the principal building types from airports, factories and warehouses, offices shops and hospitals, to schools, religious buildings and libraries. For each type the book gives the basic design requirements and all the principal dimensional data, as well as succinct guidance on how to use the information and what regulations the designer may need to be aware of. As well as buildings the Metric Handbook deals with broader aspects of design such as materials, acoustics and lighting, and general design data on human dimensions and space requirements. The Metric Handbook is a unique authoritative reference for solving everyday planning problems. It has sold well over 100,000 copies worldwide to successive generations of architects and designers this is a book that truly belongs on every design office desk and drawing board. "The Metric Handbook is the major handbook of planning and design data for architects. This new edition has been updated to include the most recent changes to regulation and practice - in particular the increasing emphasis on environmental legislation - to meet the needs of the modern building design professional. For each building type the book gives the basic design requirements and all the principal dimensional data, and succinct guidance on how to use the information and what regulations the designer may need to be aware of."--Back cover The decimal marker (full stop) on the baseline is the standard decimal point in the UK; but the marker at the halfway position is also acceptable.
دانلود کتاب Metric Handbook: Planning and Design Data, Third Edition