از عکاسی تا مدلهای سهبعدی و فراتر: تجسمها در باستانشناسی
From Photography to 3D Models and Beyond: Visualizations in Archaeology
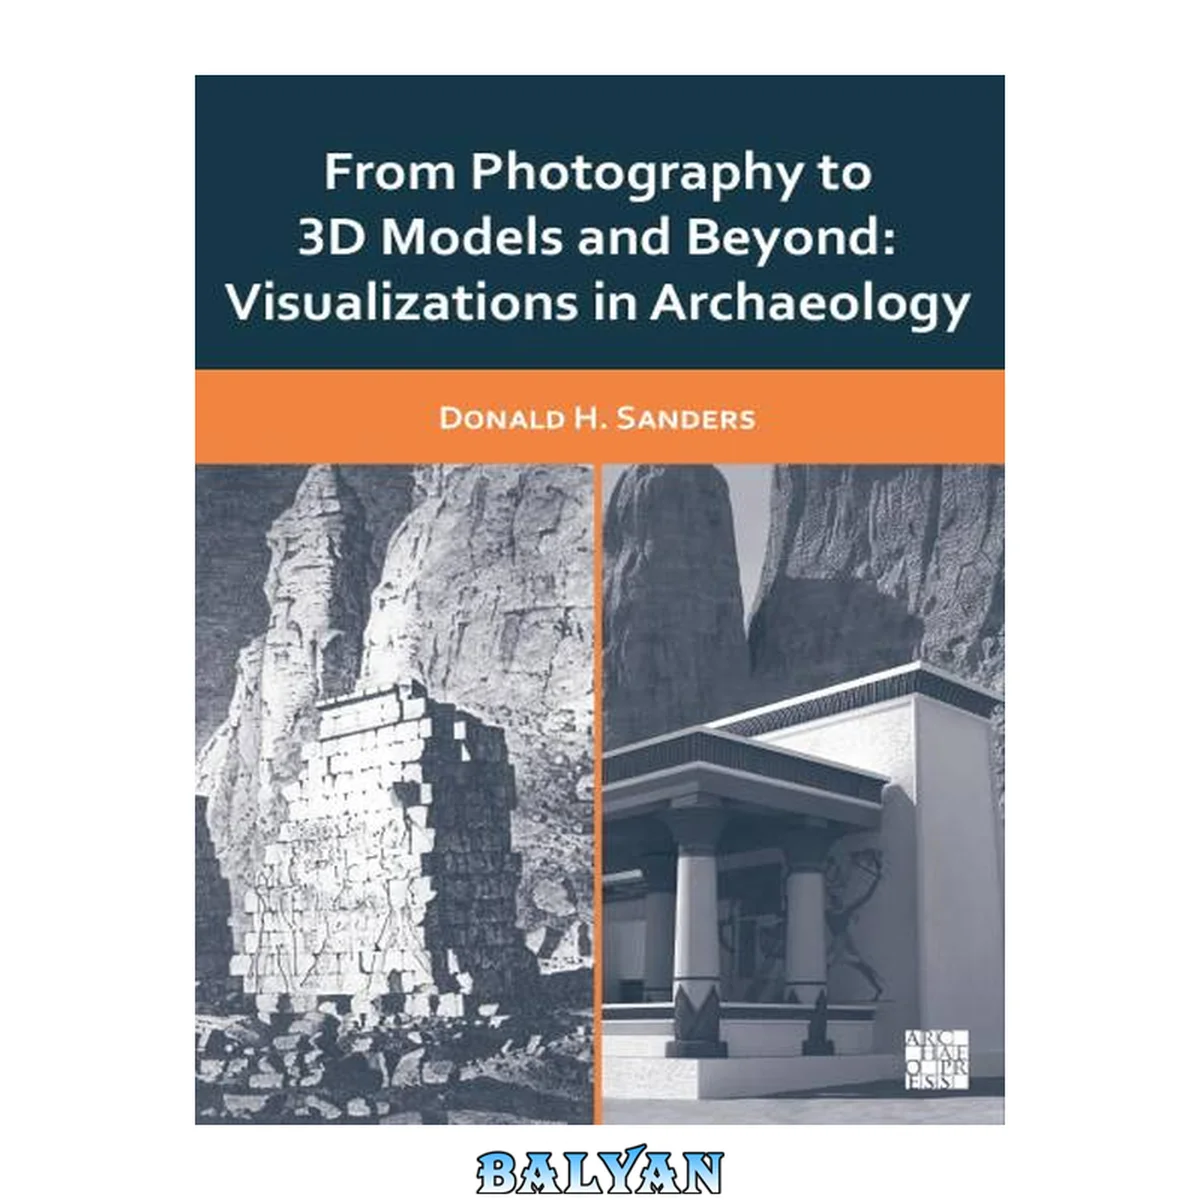
معرفی کتاب «از عکاسی تا مدلهای سهبعدی و فراتر: تجسمها در باستانشناسی» (با عنوان لاتین From Photography to 3D Models and Beyond: Visualizations in Archaeology) نوشتهٔ Donald H. Sanders، منتشرشده توسط نشر Archaeopress Archaeology در سال 2023. این کتاب در فرمت pdf، زبان انگلیسی ارائه شده است.
From Photography to 3D Models and Beyond: visualizations in archaeology explores the history of visual technology and archaeology and outlines how the introduction of interactive 3D computer modelling to the discipline parallels very closely the earlier integration of photography into archaeological fieldwork. The incredible potential of interactive 3D computer graphics to provide new insight into cultural change, ancient settlement development, building function, and behavior make virtual heritage a must-use approach, but one that has not been fully grasped. This volume brings together for the first time several key aspects of the history of archaeology: how and where photographs became an indispensable part of excavations; when and for what purposes virtual reality began a similar journey into the field team's arsenal of documentation, publication, and visualization tools; how the common trajectory of both technologies provides clues for why virtual reality has not yet become as commonplace as photography for archaeological research, teaching, and data dissemination; and how new methods and technologies are poised to revolutionize our understanding of the past. Cover Title Page Copyright Page Contents Page List of Figures and Tables Preface Figure 1. View of the Temple of Apollo (6th century BCE), Ancient Corinth, Greece. © 1972 Donald H. Sanders. Figure 2. View across the East Terrace toward the colossal podium of the gods, Nemrud Dagi, Turkey (1st century BCE). © 1985 Donald H. Sanders Figure 3. Left: Temple B700 pylon (7th century BCE), Jebel Barkal, Sudan. Right: Mastaba 2110 of Nefer (4th Dynasty), western cemetery, Giza, Egypt. Digital reconstructions and images © 1993 William Riseman, Jr.; used with permission. Chapter 1 Figure 1.1. An archaeological excavation. © 1976 Donald H. Sanders. Figure 1.2. One future of excavation showing recording and documenting on handheld devices as every step of the fieldwork proceeds. © 2022 Donald H. Sanders. Figure 1.3. Photomodeling excavated features and displaying them in virtual reality as the dig proceeds; sample image from the REVEAL software package. © 2012 Institute for the Visualization of History, Inc. Figure 1.4. Photomodeling excavated objects and placing them in virtual worlds showing their original contexts; sample image from the REVEAL software package. © 2012 Institute for the Visualization of History, Inc. Figure 1.5. REVEAL; a free and open-source software toolkit for archaeological fieldwork recording, documentation, and automated interactive 3D model generation, developed jointly by Brown University and the Institute for the Visualization of History, Inc Figure 1.6. Fictional future Wicus excavation online portal. Left panel: live virtual world of the excavation process in progress with interactive features. Center panel: live searchable database of found objects and site features. Right panel: social med Figure 1.7. Typical archaeological site as a difficult-to-digest disorderly scene of holes in the ground and scattered unorganized or unidentified stones; Ancient Corinth, Greece. © 1976 Donald H. Sanders. Figure 1.8. Collegial live chat inside a virtual world. © 2002 Ontdekking and Learning Sites, Inc. Figure 1.9. Storylines. © 2022 Donald H. Sanders. Figure 1.10. An example of augmented reality; the smartphone is aimed at the sculpture and additional information is virtually superimposed; © 2017 Learning Sites, Inc. Figure 1.11. Left image: Ciriaco d’Ancona’s drawing of the Parthenon, Athens, Greece, c. 1430s (public domain image from Archäologische Zeitung v.40 1882, plate 16 https://archive.org/stream/archaologischez40deut#page/n252/mode/1up; viewed September 9, 20 Figure 1.12. Early archaeological site documentation (the Temple of Athena Nike, Acropolis, Athens). Left image: photograph by J. Kuhn c.1875–1900 (public domain image https://upload.wikimedia.org/wikipedia/commons/1/19/Tempel_van_Athena_Nik%C3%A8_op_de_A Figure 1.13. Virtual heritage, the early years. Left image: 1993–1994, digital reconstruction of the Fortress of Buhen, Egypt/Nubian border, c. 2100 BCE; created using Sense8 software running on Kubota and Dec Alpha computer systems. © 1994 Bill Riseman, Figure 1.14. Photograph and plan from a typical excavation. © 1998 Nemea Valley Archaeological Project and Learning Sites, Inc. Figure 1.15. Interior and exterior renderings from the virtual world of the house shown in Figure 1.14. © 2004 Learning Sites, Inc. Chapter 2 Figure 2.1. Grand portico of the Temple of Philae, Egypt, 1848. Lithograph by Louis Haghe Figure 2.2. General view over the ruins of the Temple of Jupiter, Baalbek, Lebanon, 1848. Engraving by Lemaitre (public domain image https://archive.org/details/39020024827902-syrieancienneet/mode/1up?view=theater; viewed August 2, 2022); following page 8 Figure 2.3. Statue of Gudea of Lagash with a temple plan on his lap (public domain image https://commons.wikimedia.org/wiki/File:The_Architect_with_a_Plan,_copy_of_original_in_the_Louvre,_Girsu,_Tello,_Iraq,_Neo-Sumerian,_c._2100_BC,_painted_plaster_cast_ Figure 2.4a–d. Samples of ancient Egyptian, Assyrian, Greek, and Roman depictions of architecture. Figure 2.4a. Egyptian garden – Tomb of Ipuy (19th Dynasty, 13th century BCE, Thebes; image painted by Norman de Garis Davies in 1924, in the collection of the Metropolitan Museum of Art, NYC, accession #30.4.115; public domain image https://www.metmuseum. Figure 2.4b. Assyrian battle scene – Northwest Palace of Ashurnasirpal II, Nimrud, Assyria (Iraq; c. 9th century BCE) relief panel B18-top, partial; © 2004 courtesy of the Trustees of the British Museum. Figure 2.4c. Greek fountain house – detail from the François Vase (6th century BCE; public domain image https://commons.wikimedia.org/wiki/File:Kleitias_e_vasaio_ergotimos,_cratere_fran%C3%A7ois,_570_ac_ca._nozze_di_peleo_e_teti_01.JPG; viewed August 2, 2 Figure 2.4d. Roman villa decoration – detail from the cubiculum from the Villa of P. Fannius Synistor at Boscoreale, currently in the Metropolitan Museum of Art, NYC (1st century BCE; public domain image https://commons.wikimedia.org/wiki/File:Cubiculum_( Figure 2.5a–b. Reliance of architects upon the plans, sections, and elevations of antiquarian travelers working at the same time. Figure 2.5a. Stuart and Revett drawings: an Ionic column from the Temple of Athena, Priene (Volume I, Chapter II, Plate VI); a caryatid from the porch of the Erechtheum, Athens (Volume II, Chapter II, Plate XVII); the Tower of the Winds, Athens (Volume I, Figure 2.5b. St. Pancras New Church, London (1819–22), William Inwood and Henry William Inwood, architects; note the use of details extracted directly from Stuart and Revett’s publication, specifically the caryatid porch marking the entry to the church cr Chapter 3 Figure 3.1a. Transfer engraving of the first photograph of the Propylaea, Athens, taken October 1839, by Pierre-Gustave Joly de Lotbinière (image engraved by Adolphe Pierre Riffaut and published in Lerebours 1841–42; public domain image https://commons.wi Figure 3.1b. Engraving after one of the first photographs of the pyramid of Cheops, Giza, Egypt. Photograph attributed to Frédéric Goupil-Fesquet, taken 1839 (Gimon 1980: 135; Hannoosh 2016b: 431). Public domain image from the George Arents Collection, Th Figure 3.2. Photomania c. 1840 (public domain image https://commons.wikimedia.org/wiki/File:La_daguerreotypomanie_LCCN2002722650.tif; and https://www.loc.gov/pictures/item/2002722650; viewed October 11, 2022). Figure 3.3. Drawing of Layard in tunnels at Nineveh making his drawings of the remains (image following page 292 in Layard 1859; public domain image available at https://upload.wikimedia.org/wikipedia/commons/0/0a/Discoveries_among_the_ruins_of_Nineveh_an Figure 3.4. View of the Temple of Maharakka (Hiéra-Sycaminos) photographed by Maxime Du Camp in 1850 (public domain image, https://www.metmuseum.org/art/collection/search/287198; viewed October 12, 2022). Figure 3.5. Camera equipment of a Swedish portrait-daguerreotypist about 1850; no author (public domain image, https://commons.wikimedia.org/wiki/File:Kamerautrustning_1850.jpg; viewed October 24, 2022). Figure 3.6a. Engraving after a photograph showing the excavations at the Serapaeum, Memphis, Egypt, undertaken by Auguste Mariette (Mariette 1856: plate III; there is no photographer given; both Figure 3.6 images show typical fieldwork with posed native f Figure 3.6b. Salted-paper photographic print taken in 1853 by John Beasley Greene showing excavations of the Valley Temple of Khafre, Giza, Egypt, led by Mariette (public domain mage https://www.metmuseum.org/art/collection/search/286665; viewed October 2 Figure 3.7 Photograph taken by Gabriel Tranchand in 1852 or 1853 with workers and showing Khorsabad city gate #3 (this is an oft-depicted view, with several different compositions known; more than 20 excavation photos are published in Pillet 1962, several Figure 3.8. Photographs by Augustus le Plongeon taken during his excavations in the Yucatan. Left: excavating a chacmool at Chitzen Itza in 1875. Right: a popular stereograph showing the façade of Temple V, Pyramid of the Magician, Uxmal, taken in 1876 (p Figure 3.9. Petrie and his camera of his own design (image courtesy of the Petrie Museum of Egyptian and Sudanese Archaeology). Figure 3.10a. Mohenjo-daro, wall of the citadel tower showing a thoroughly cleaned small architectural detail with rod scale (Wheeler 1968: pl.VII). Figure 3.10b. Harappa, revetment of the defensive wall showing a wider scale view of an excavation, also completely swept clean (extraneous bits removed from the foreground and background) and including a rod scale, but also natives to show the scale of l Chapter 4 Figure 4.1. Ivan Sutherland and his Sketchpad system (public domain image originally from Sutherland’s 1963 dissertation at MIT, https://upload.wikimedia.org/wikipedia/commons/e/e1/SketchpadDissertation-Fig1-2.tif; viewed November 30, 2022). Figure 4.2. Ivan Sutherland’s Sword of Damocles, an early form of virtual reality headset (public domain image from Platz 2020 https://www.flickr.com/photos/rosenfeldmedia/50511175153/in/photostream/; viewed November 30, 2022). Figure 4.3. WINSOM software solids model of the Old Minster, Winchester, England (image from Reilly et al. 2016: figure 1; reprinted per the RightsLink copyright agreement). Figure 4.4. Two renderings output by William Riseman, Jr. Left: view extracted from the digitally reconstructed pylon of Temple B700, Jebel Barkal, Nubia (present-day Sudan), c. 650 BCE. Right: aerial view generated from the 3D computer model of mastaba 2 Figure 4.5. Screen grabs from the Fortress of Buhen (Egypt, 12th Dynasty, c. 1850 BCE) virtual reality headset displays. Left: the interactive tourguide and the pop-up informational kiosk, which provides interactive access to supplemental maps, plans, pho Figure 4.6. Screen grabs from the church of Cluny, France, virtual world shown at the Imagina’93 graphics conference (public domain images from Jean-Pierre Dalbera’s presentation entitled ‘Towards New Digital Cultural Spaces,’ presented at the 4th World S Figure 4.7. Screen grab from inside the virtual world of an ancient Egyptian temple, created by Carl Loeffler and Lynn Holden (public domain image https://studioforcreativeinquiry.org/project/the-networked-virtual-art-museum; viewed December 9, 2022). Figure 4.8. Learning Sites Virtual Museum exhibit booth at VRWorld ’95 in Boston, showing the boom-mounted VR headset and associated graphics displays (images used with permission of Learning Sites, Inc.). Figure 4.9. Screen grabs from one of the first Learning Sites virtual worlds depicting a reconstruction of Temple B700, Jebel Barkal, Nubia (present-day Sudan; c. 650 BCE). The images show roughly a progression seen by viewers of the virtual world. Upper Figure 4.10. Screen grabs from several of Learning Sites early virtual worlds in which we worked with field teams to provide innovative interactive visualizations. Top left: Poggio Colla, Italy, showing ongoing work in one of the trenches of the Etruscan Table 4.1. A comparison of similarities over the chronological development toward acceptance into the discipline of archaeology of both photography and interactive 3D computer modeling (virtual worlds). Chapter 5 Figure 5.1. Views of the various vegetal column and capital motifs used by Imhotep at Saqqara (images © 2011 Peter der Manuelian; used with permission). Figure 5.2. Late 19th-century cast-iron facades designed and molded to look like stone, the previous preferred structural facade material. Top: the Zion’s Cooperative Mercantile Institution department store cast-iron facade constructed in 1876; public dom Figure 5.3. Early applications of Formica. Left: Formica advertisement showing the ideal kitchen of the 1950s with wood‐grained laminate counters and cabinets. Right: 1940s Alvar Aalto table, for the Thonet furniture company, with wood‐grained Formica top Figure 5.4. Screen grab from an early CAD program showing how the look and feel of the screen layout, linework, and text mimic what architects would expect from a hand drawing (© DataCAD and used with permission of Mark F. Madura, DataCAD). Figure 5.5. Comparison of a photograph by Maxime du Camp (left) taken c. 1849–50 and a nearly contemporary drawing by John H. Allan (right) created 1843 of the ruins of the Temple of Hermentis (also known as Hermonthis; present-day Armant, Egypt; both ima Figure 5.6. Comparison of an early visitor’s drawings of remains at the sanctuary atop Nemrud Dagi (1st c. BCE, Turkey) and of screen grabs from the first virtual reality digital reconstruction of the same site. Upper row: West Terrace reconstruction draw Figure 5.7. Hand-rendered reconstructions by James Fergusson of ancient Nimrud, Assyria (published in Layard 1853; both images in the public domain, the palace reconstruction https://upload.wikimedia.org/wikipedia/commons/6/6f/Artist%E2%80%99s_impression_ Figure 5.8. Late 20th-century renderings output from 3D computer models and virtual worlds crafted to resemble traditional hand-drawn renderings for publication, public relations, and television broadcast. Top: Temple B700, Jebel Barkal, Nubia, present-da Chapter 6 Figure 6.1. Archaeology in a nutshell (image from open source clipart). Figure 6.2. Sample renderings extracted from 3D photomodels built from images shot by a DJI Phantom Vision+ drone at Jebel Barkal, Sudan (December 2014); images © 2015 QSAP and Learning Sites, Inc.; used with permission. Figure 6.3a-b. Left: An image of a young woman generated by StyleGAN, an generative adversarial network (GAN). The person depicted in this photo does not exist but was created by an artificial intelligence based on an analysis of online portraits (public Figure 6.4. Screen grab from the first Project Buhen virtual world with its interactive tourguide and pop-up information kiosk, and, to the right of the rendering, the original schematic layout for the data kiosk (© 1994 Project Buhen and 1996 Learning Si Figure 6.5. Screen grab from an iteration of the Jebel Barkal (Sudan, ancient Nubia) virtual world showing a pop-up Help menu (accessible by a keyboard click), a minimap (a small inset plan of the site that automatically changes with the viewer’s location Figure 6.6. One example of a possible multipast portal (© 2023 Donald H. Sanders). Table 6.1. Building a multipast virtual world. Preface Acknowledgements Introduction Chapter 1. How Archaeologists Learn About the Past Excavation. One way we learn about the past Site Visits. A second way we learn about the past Data Dissemination. A third way we learn about the past Summary Chapter 2. A Brief History of Architectural Depictions Introduction Development of Architectural / Archaeological Illustrations Conclusion Chapter 3. A History of Photography for Excavations The 1830s and 1840s The 1850s The 1860s The Late 19th Century The 20th Century Conclusion Chapter 4. History of Interactive 3D Computer Modeling in Archaeology Introduction The Emergence of 3D Computer Graphics The 1980s The 1990s and the Emergence of Virtual Heritage Into the Third Millennium Summary History of 3D Modeling in Archaeology Parallels Between Photography in Archaeology and 3D Modeling in Archaeology Conclusion Chapter 5. When New Technology Replaces Old Technology Introduction Historical Examples Photography and Interactive Computer Graphics Conclusion Chapter 6. One Future of Archaeology Introduction An Historical Summary One Future for Archaeology. Building the multipast Putting It All Together Some Closing Thoughts Postscript Bibliography Index
دانلود کتاب از عکاسی تا مدلهای سهبعدی و فراتر: تجسمها در باستانشناسی