درها، ورودیها و فراتر از آن... جنبههای مختلف ورودیها و درهای مقبرهها در ناحیهٔ ممفیس در دورهٔ پادشاهی کهن (مصرشناسی آرکئوپرس)
Doors, Entrances and Beyond... Various Aspects of Entrances and Doors of the Tombs in the Memphite Necropoleis during the Old Kingdom (Archaeopress Egyptology)
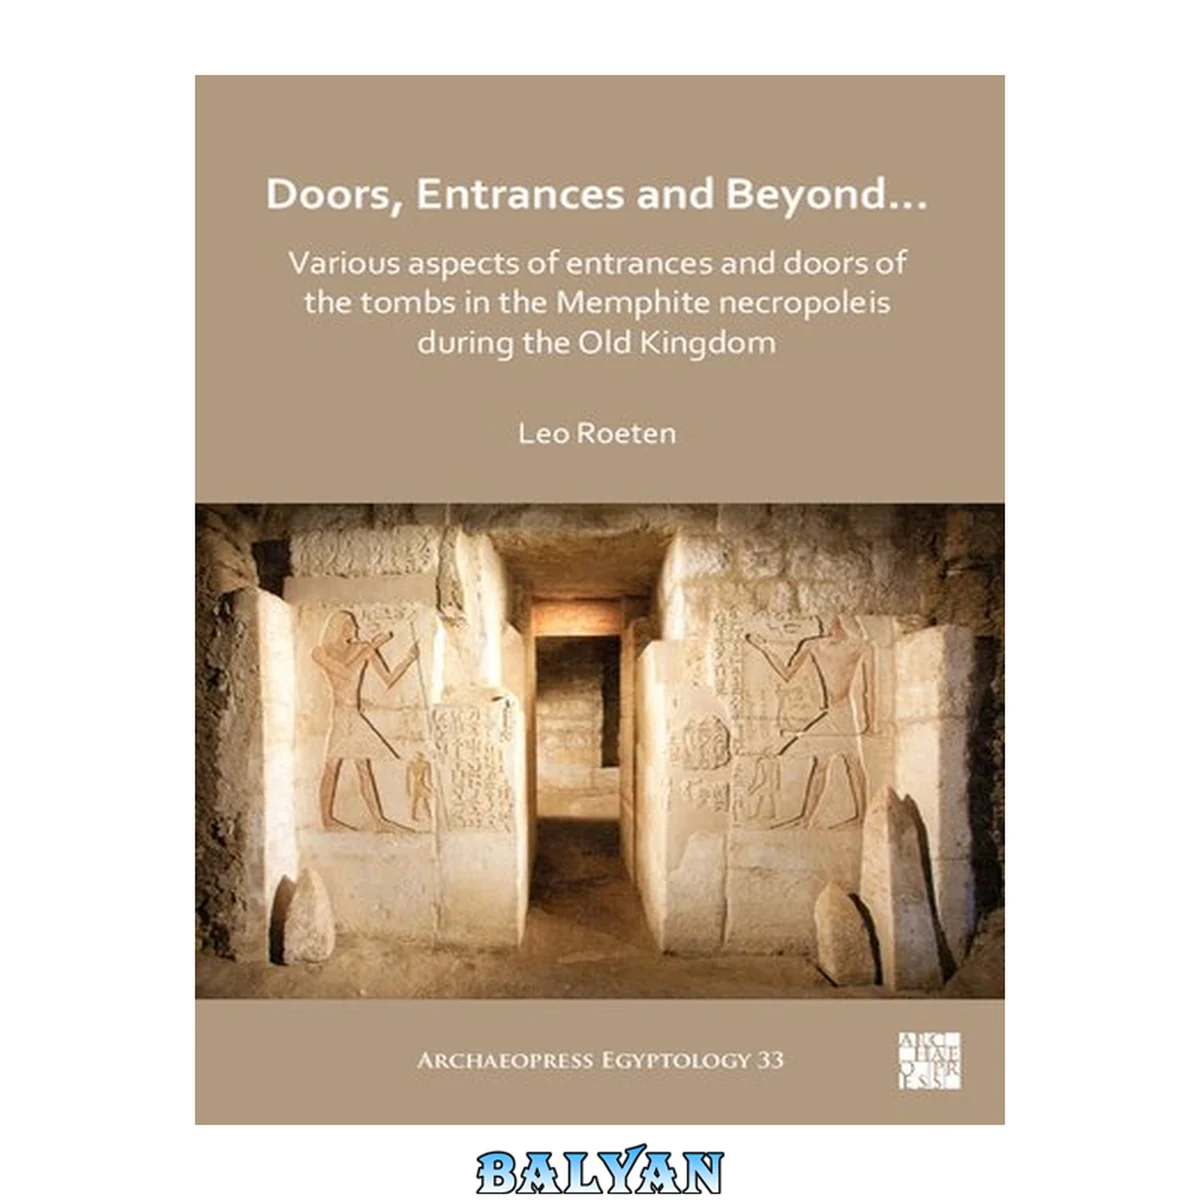
معرفی کتاب «درها، ورودیها و فراتر از آن... جنبههای مختلف ورودیها و درهای مقبرهها در ناحیهٔ ممفیس در دورهٔ پادشاهی کهن (مصرشناسی آرکئوپرس)» (با عنوان لاتین Doors, Entrances and Beyond... Various Aspects of Entrances and Doors of the Tombs in the Memphite Necropoleis during the Old Kingdom (Archaeopress Egyptology)) نوشتهٔ Leo Roeten، منتشرشده توسط نشر Archaeopress Access Archaeology در سال 2021. این کتاب در فرمت pdf، زبان انگلیسی ارائه شده است.
Doors are more than a physical means to close off an entrance or an exit; doors can also indicate that a boundary between two worlds has been crossed. This is above all the case for the door into the chapel. Such a door constitutes a barrier between the world of the living and the world where the living and the dead can coexist, while, inside the chapel, the false door acts as a barrier between the world of the living and that of the dead. Taking into account both physical and non-physical aspects of the door, Doors, Entrances and Beyond... proposes that porticos, false doors, niches and mastaba chapel entrances are interconnected in their function as a barrier between two worlds, of which the entrance into the chapel is the most important. The different elements of the entrance have a signalling, identifying, inviting and in some cases a warning function, but once inside the entrance itself, the decoration of its corridor walls adds a guiding and an explanatory function to it. The main themes there are the tomb owner standing or seated with or without members of the family, and subsidiary figures. Over the course of time, decreasing tomb dimensions correlate with the decreasing size of the chosen decoration themes. At the same time, both on the walls of the corridor and the false door, a change of decoration themes took place which can be explained through the changing mode of supply of the k3 of the deceased. About the Author Leo Roeten obtained a Masters degree in biochemistry and plant physiology at the University of Amsterdam in 1972, which was followed by a career in this field, after which he completed a PhD in Egyptology at the University of Leiden in 2011. From then on he has been active as an independent researcher specializing in the Old Kingdom tombs of the Memphite necropoleis. This research has led to a number of articles and three books: The decoration of the cult chapel walls of the Old Kingdom at Giza (2014), Chronological developments in the Old Kingdom tombs in the necropoleis of Giza, Saqqara and Abusir (2016), and Loaves, beds, plants and Osiris (2018). Cover 1 Title Page 3 Copyright page 4 Contents Page 7 Contents 7 List of Figures 11 Chapter One* 17 Figure 1.1 The two main naming systems for the periods prior to the Old Kingdom. 19 Figure 1.2 Table of the kings of the Old Kingdom and the division in periods (after Harpur, DETOK, 43). 19 Figure 1.3 Comparison of the reign lengths given by Harpur, DETOK and Verner, Chronology. 20 Chapter Two 22 Figure 2.1 Tarkhan tomb 1845 (from Petrie, Tarkhan II, Plate XIV). 24 Figure 2.2 False door area in the chapel of Axtj-mrw-nswt (PM, III/1, 80 – 1; G 2184; ASAE 13-14(1914), Plate 11B). 25 Figure 2.3 The depth of shaft niches. 28 Chapter Three 29 Figure 3.1 Palace façade panelling (Shunet el-zebib, Abydos). 29 Figure 3.2 Plan of the mastaba of Mr-kA (PM, III/2, 446; S 3505; date: reign of Qa’a (I.8)). Findspot according to Snape, Egyptian tombs, Figure 1.4. 29 Figure 3.3 The entrance of the exterior chapel of KA(.j)-m-nfrt (PM, III/1, 263-4; date: V.L); after Hassan, Giza II, Figure 112, Plate XXXIII. 31 Figure 3.4 The adjustment of the lay-out of the mastaba to a shift in a change of the direction of approach. 32 Figure 3.5 Northern entrance thickness of the tomb of KAw-njswt (PM, III/1, 274); after Hassan, Giza II, Plate XXIV. 33 Figure 3.6 Southern entrance thickness of the chapel of KA-pw-nswt [I] (PM, III/1, 135); after Junker, Giza III, Plate VIIIb. 33 Figure 3.7 Northern entrance thickness of the chapel of KA.j-nj-nswt (PM, III/1, 78-9); Junker, Giza, II, Plate Va; Der Manuelian, Gmast 8, Figures 13.28 and 13.29. 34 Chapter Four 37 Figure 4.1 Heit el-Ghurab (The Wall of the Crow) at Giza. 38 Figure 4.2 The difference in state of conservation. Two tablets from the chapel of Ḥsjj-Ra (Quibell, Hesy, Plate XXIX). 40 Figure 4.3 Limestone dummy door in the serdab of SSm-nfr [II] (PM, III/1,146 – 8) (Pelizaeus Museum, Hildesheim, M 1540). 42 Figure 4.4 The door opening in a straight wall. 44 Figure 4.5 The door opening in the tomb of Nswt-nfr (Kanawati, Giza II, Plate 49). 44 Figure 4.6 The door opening in the tomb the Hsj (Kanawati, Teti cemetery V, Plate 47). 44 Figure 4.7 The door opening in a recess. 45 Figure 4.8 Internal passage in the chapel of tomb G 4000. (Schematically after Reisner, Giza I, Figure 121). 45 Figure 4.9 The chapel in the mastaba of Ḥtpj (Abusir, tomb AS 20). (schematically after Bárta, Abusir XIX, Figures 2.1 and 2.9). 46 Figure 4.10 (Dummy) pivot hole in the funerary complex of Djoser (III.2) at Saqqara. (Photo author). 47 Figure 4.11 Dummy stone for upper pivot hole in mortuary complex of Djoser (III.2). 47 Figure 4.12 Stone with upper-pivot. (Detail photo Wikipedia, “Hinge”). 47 Figure 4.13 Transport of a cabinet with a statue of Ḥtp-Ḥr-Axtj (Mohr, Hetep-her-akhty, Figure 2). 48 Figure 4.14 The possible position of door JE 47749 in the chapel entrance of the mastaba of KA.j-m-Hst (after McFarlane, Kaiemheset, Plate 40). 50 Figure 4.15 Cupboards with doors (Quibell, Hesy, Plate XXI). 51 Figure 4.16 A possible interpretation of the cupboards in Figure 4.15. 52 Figure 4.17 Closing the single door by lifting it. 52 Figure 4.18 The bedroom scene (after Moussa, Craftsmen, Plate I). 52 Chapter Five 53 Figure 5.1 Plan of part of the substructure of the south tomb in the mortuary complex of Djoser (III.2). 54 Figure 5.2 Ceramic vase, predynastic period. (Nagada II.L –III.E). MMA 20.2.10 54 Figure 5.3 Ebony tablet of Hor-Aha (I.1). From Petrie, Royal tombs II, Plate X(2). 55 Figure 5.4 Seal impression from a first dynasty tomb at Saqqara (from Emery, Hor-Aha, Figure 21). 56 Figure 5.5 Schematic rendition of a serekh (after Hor-Djet (I.4)). 56 Figure 5.6 The aspective rendition of the panelled wall (schematically after serekh in Petrie, Royal tombs I, Plate VI(2)). 56 Figure 5.10 The decoration of the incense burner of Qustul (Williams, A-group, Plate 34). 57 Figure 5.11 Palace façade panelling on the eastern wall of mastaba G 5080 (photo author). 57 Figure 5.7 The entrance in the serekh of Djet (I.4) (see Figure 5.5). 57 Figure 5.8 The entrance in the serekh of Qa’a (I.8). 57 Figure 5.9 The entrance in the serekh of Raneb (II.2). 57 Figure 5.12 The different types of niches according to Reisner. 58 Figure 5.13 The different types of panelling and the resulting compound serekh false door. 59 Figure 5.14 The panelling decoration of the entrance into the chapel of queen’s pyramid III-c at Giza. 59 Figure 5.15 Anonymous sarcophagus (Cairo Museum 54934; Donadoni, Sarcofagi, Plate XXIV). 60 Figure 5.16 Wooden coffin (4th dynasty) (Museo Egizio Torino, Suppl. 14061). 62 Figure 5.17 Door representations on stone sarcophagi with serekh type false doors. 63 Figure 5.18 Detail of the western wall in the burial chamber of KA.j-m-anx (PM, III/1, 131 – 3). 63 Figure 5.19 The number of decorated burial chambers in the Memphite necropolis (from the catalogue in Dawood, Burial chamber decoration). 64 Figure 5.20 Detail of the obverse side of the Narmer Palette (JE 32169). 65 Figure 5.21 Sealing of Djet (I.4) (Petrie, Royal tombs I, Plate XVIII(4)). 65 Figure 5.22 The double door of the entrance to the place of the afterlife (early 19th dynasty). 66 Figure 5.23 The doors obstructing the waterway in the fourth hour of the Amduat. 66 Figure 5.24 Interfaces. 67 Chapter Six 69 Figure 6.1 The entrance of the chapel of Mr-anx.f (PM, III/1, 278-9) (Hassan, Giza III,Plate VII-1); (Figure 6.5-III). 69 Figure 6.2 Detail of an ivory tablet of king Hor-Aha (I.1). Petrie, Royal tombs II, Plate X(2) (for whole tablet: Figure 5.3). 70 Figure 6.3 Clay model of a predynastic house (Capart, Primitive art, Figure 159). 70 Figure 6.4 The entrance of the chapel of the tomb of ḪwtA (PM, III/1, 279); Hassan, Giza III, Plate XVIII; (Figure 6.5-II). 70 Figure 6.5 The configurations of the chapel entrance. 71 Figure 6.6 The entrance of the mastaba of SSAt-Htp (PM, III/1, 149 – 50); (photo author); (Figure 6.5-IV). 72 Figure 6.7 The entrance of the chapel of the tomb of Ḫwfw-Dd.f (PM, III/1, 219) Junker, Giza X, Figures 23, 24; Plate IVa; (Figure 6.5-IV).(Photo author). 72 Figure 6.8 Divergent configurations of interior chapel(?) entrances. 73 Figure 6.9 The configurations on the western wall of the chapel. 73 Figure 6.10 Reconstruction of the serdab room in the tomb of SSm-nfr [II] (PM, III/1, 146 - 8) Junker, Giza III, Figure 34. 74 Figure 6.11 False door in the chapel of Axtj-Htp (PM, III/1; 284); Hassan, Giza, I, Figure, 142; Plate L. 75 Figure 6.12 The transformation of a standard two-jamb false door into a portico entrance. 76 Figure 6.13 The transformation of a three-jamb false door into a portico entrance. 76 Figure 6.14 A “soul-house”, from Kuentz, Bassins, Figure 10 (after Petrie, Gizeh and Rifeh,Plate XV). 77 Figure 6.15 The chronological development of the use of the portico entrance in the Memphite necropoleis. 78 Figure 6.16 The chronological development of the occupation percentage in the necropoleis of Giza and Saqqara (from PM, III/1 and PM, III/2). 78 Figure 6.17 Transformation of the double niche of Jj-nfr (PM, III/2, 894; IV.E).47 (ratio of the dimensions according to Alexanian, Netjeraperef, Figure 20). 79 Figure 6.18 The chronological development of the types of false doors (from Wiebach, Scheintür, Table I). 80 Figure 6.19 Lower social class mud-brick mastaba with some single recess false doors (Junker, Giza IX, Figure XIXc). 81 Figure 6.20 The transformation of the chapel entrance. 82 Figure 6.21 The connections between the various types of real and imaginary entrances. 83 Chapter Seven 87 Figure 7.1 The exterior part of the semi rock-cut tomb of Ny-anx-Ḫnmw and Ḫnmw-Htp (PM, III/2, 641 -4). 87 Figure 7.2 The panelling of the western wall of the corridor chapel of Ḥsjj-Ra in the Archaic Cemetery of northern Saqqara. 88 Figure 7.3 The tomb of Ḥsjj-Ra in the Archaic Cemetery of northern Saqqara. 89 Figure 7.4 The various functions of the elements of a chapel. 90 Figure 7.5 The basic plan of the entrance of a chapel without a recess. 91 Figure 7.6 The basic plan of the entrance of a chapel with a recess. 91 Figure 7.7 Pillared portico of the tomb of PtH-Htp [I], (PM, III/2, 596-8: date: V.L) (Photo author). 94 Figure 7.8 Door jambs of the mastaba of Mrrw-kA.j. (PM, III/2, 525–34). 94 Figure 7.9 The decoration themes on the door jambs in the necropoleis of Giza and Saqqara. 95 Figure 7.10 The entrance of the mastaba of anx-m-a-Hr (PM, III/2, 512 – 5). 96 Figure 7.11 Southern entrance thickness and door drum of the family mastaba of KA-m-nfrt (PM, III/1, 263-5), Hassan, Giza II, Figures 116 and 118, Plate XXXVI(1). 97 Chapter Eight 99 Figure 8.1 The niche in the chapel of Ḫa-bAw-skr (PM, III/2, 449 – 50, date: III.M – IV.E) (after Reisner, Tomb development, Figure 158). 100 Figure 8.2 The southern niche (left) and the northern niche (right) of the tomb of Jj-nfr (PM, III/2, 894, date: IV.E). 100 Figure 8.3 The southern niche of NTr-apr.f (Alexanian, Netjer-aperef, 52 – 62; date: IV.E). 100 Figure 8.4 The cruciform chapel of Ra-Htp (PM, IV, 90 – 2), date: IV.1-2. 100 Figure 8.5 The cruciform chapel of MTn (PM, III/2, 493 – 4), date: IV.1-2. 101 Figure 8.6 The cruciform chapel of SXm-kA.j (PM, III/1, 221 – 2; date: V.L – VI.E). 101 Figure 8.7 Decoration direction equivalence between niche, entrance and false door. 102 Figure 8.8 The direction of the representation of theme 1 (the tomb owner standing) on the western wall in front of the entrance. 103 Chapter Nine 104 Figure 9.1 The types of porticos depending on the presence/absence of a chapel and its door as defined by V.Chauvet (Chauvet, Portico-chapels, 261). 105 Figure 9.2 False door in the chapel of Axtj-Htp(PM, III/1, 284); Hassan, Giza, I, Plate L 105 Figure 9.3 False door Axtj-Htp (PM, III/1; 284) transformed into a portico entrance. 105 Figure 9.4 The person signalling themes in portico chapels. 106 Figure 9.5 The purpose signalling themes in portico chapels. 106 Figure 9.6 Decoration direction diagram portico-chapel of Ṯtw (G 2001). 108 Figure 9.7 Decoration direction diagram portico-chapel of Axt-mHw (G 2375). 109 Figure 9.8 The portico-chapel of Hesi (date: VI.1) (schematically after Kanawati, Teti cemetery V, Plate 47; Chauvet, Portico-chapels, Plate 10). 109 Figure 9.9 The first (exterior) entrance-“portico” of the tomb of Nj-anx-Hnmw and Hnmw-Htp. 110 Figure 9.10 The second (interior) entrance-“portico” of the tomb of Nj-anx-Hnmw and Hnmw-Htp. 111 Figure 9.11 The decoration themes on the walls of the porticos in Figures 9.9 and 9.10. 111 Figure 9.12 Plan of room A 13 in the mastaba of Mrrw-.kA.j. 112 Figure 9.13 The pillared hall, the chapel entrance and the open court of the chapel of KA.j-m-Hst (after McFarlane, Kaiemheset, Plate 40). 113 Figure 9.14 Ground-plan of 5th dynasty Abusir mastabas (schematically after Verner, Krejči, Abusir VI, Figure G1). 114 Figure 9.15 The entrance of the initial mastaba (schematically). 114 Chapter Ten 115 Figure 10.1 The decoration of the south-western wall of tomb 100 at Hierakonpolis (from Quibell, Hierakonpolis II, Plate 75). 116 Figure 10.2 Mrrw-kA.j painting (PM, III/2, 525–34; after Duell, Mereruka, I, Plate 7). 117 Figure 10.3 A person being punished (chapel of Mrrw-kA.j (PM, III/1, 525 – 34); after Duell, Mereruka, I, Plate 37). 117 Figure 10.4 The feeding of a puppy. Tomb of Ra-Spss (PM, III/2, 494 – 5). 118 Figure 10.5 The connection between the decoration themes and the functions of the chapel. 119 Figure 10.6 Detail of a funerary scene (Tomb of DbHnj, (PM, III/1, 235-6); detail Hassan, Giza IV, Figure 122). 120 Figure 10.7 K. Sethe, Urkunden des Alten Reichs, vol I, 190, 9-10; Mariette, Mastabas, 195. Chapel Tp-m-anx (PM, III/2, 483). 120 Chapter Eleven 125 Figure 11.1 Decoration themes on the entrance elements. 126 Figure 11.2 The FO values of the themes on the door jambs in Giza and Saqqara. (the numbering of the themes is according to Figure 11.1). 126 Figure 11.3 The FO values of the themes on the entrance thicknesses in Giza and Saqqara. (the numbering of the themes is according to Figure 119). 127 Figure 11.4 The decoration themes on the entrance thicknesses in the necropolis of Giza. 128 Figure 11.5 The decoration themes on the entrance thicknesses in the necropolis of Saqqara. 128 Figure 11.6 The chronological development of the percentage of subsidiary figures in the necropolis of Giza (after Roeten, Decoration,Table XII.1.Ann (page 384 – 5)). 129 Figure 11.7 The chronological development of the percentage of the tomb owner seated in the necropolis of Giza (after Roeten, Decoration,Table XII.1.Ann (page 384 – 5)). 129 Figure 11.8 The chronological development of the percentage of the tomb owner standing in the necropolis of Giza (after Roeten, Decoration,Table XII.1.Ann (page 384 – 5)). 130 Figure 11.10 The CP values (%) of the interactions between the same themes on the two thicknesses. 132 Figure 11.9 Compilation of themes relevant for the determination of association and dissociation. 132 Figure 11.11 The CP values of the northern entrance thickness. 133 Figure 11.12 The CP values of the southern entrance thickness. 133 Figure 11.13 The CP value surroundings of relevant theme interactions. 133 Figure 11.14 The correlations between the themes on the northern and southern entrance thicknesses. 134 Figure 11.15 The FO/period values determined in Tables VIII-1 and VIII-2. 134 Figure 11.16 FO/period curves of theme 1 (standing tomb owner) on the northern and southern thickness. 135 Figure 11.17 FO/period curves of theme 4 (offering bearers) on the northern and southern thickness. 135 Figure 11.18 FO/period curves of theme 5 (priests) on the northern and southern thickness. 135 Figure 11.19 FO/period curves of theme 3 (tomb owner at the offering table) on the northern and southern thickness. 136 Figure 11.20 FO/period curve of the priests on the door jambs of the false door(s) (after Roeten, Decoration, Figure VIII.7). 136 Figure 11.21 FO/period curves of theme 2 (sitting tomb owner) on the northern and southern thicknesses. 137 Figure 11.22 FO/period curves of theme 6 (scribes) on the northern and southern thicknesses. 137 Figure 11.23 Chronological development of the offering table scene (theme 3), the priests on the entrance thicknesses (theme 5) and the priests on the jambs of the false door (= priests false door). 139 Figure 11.24 Chronological development of the scribes (theme 6) on the entrance thicknesses. 139 Figure 11.25 Chronological development of theme 1 (standing tomb owner) and theme 4 (offering bearers) on the entrance thicknesses (for theme 4 the mean value of the northern and southern thickness has been calculated from the values in Figure 11.15). 139 Figure 11.26 Development of the type of themes in connection with the change in the mode of sustenance. 140 Figure 11.27 Development of the type of themes in connection with the change in location of the necropolis. 140 Chapter Twelve 141 Figure 12.1. The chronological development of theme 3 (the offering table scene) on the southern and western wall of the chapel (after Roeten, Decoration, Diagrams IV.3.Ann and XIV.3.Ann). 143 Figure 12.2 The chronological development of themes 1 and 3 on the entrance thicknesses. 143 Figure 12.3 The percentage of tombs with themes 1-3 on the northern wall of the chapel. 144 Figure 12.4 Chronological development of themes on chapel walls and entrance thicknesses. 145 Chapter Thirteen 149 Figure 13.1 Statues in the northern temple of mastaba S 3505. 151 Figure 13.2 Plan of the northern chapel of the mortuary complex of Djoser (III.2). 152 Figure 13.3 The entrance of the pyramid complex of Djoser (III.2). 152 Figure 13.4 The chapels of anx-HA.f (G 7510; PM, III/1, 196; date IV.4) indicating the place of the bust in the exterior chapel (after Reisner, Giza I, Figure 8).34 154 Figure 13.5 Detail room I of exterior chapel of G 7510 (after Giza Archives excavation journal page EG016997). 154 Figure 13.6 Exterior court of the chapel of Mrs-anx [III]; Giza Archives, photo A4905_NS (after Dunham, Gmast 1, Plan B, with construction A added). 155 Figure 13.7 Plan of the entrance to the chapel in the tomb of Ḫnt-kAw.s. 155 Figure 13.8 The chapel of mastaba G 1205 (Jánosi, Giza, Figure 16). 156 Figure 13.9 Chapel of the mastaba of Nfrt-kA.w (PM, III/1, 182 – 3; date: IV.4; G 7050), detail of Reisner, Giza I, Figure 10. 157 Figure 13.10 Mastaba G 4000, the building in front of the entrance of the chapel (schematically after Reisner, Giza I, Figure 121). 158 Figure 13.11 The south-east corner of the mastaba of Ḥsjj-Ra (PM, III/2, 437 – 9; III.E). 160 Figure 13.12 The offering hall in the funerary complex of Ra-wr. Room II in PM, III/1, plan XXXIII; Hassan, Giza I, Figure 6. 161 Figure 13.13 The room with serdab 23 in the tomb complex of Ra-wr. Room XI in PM, III/1, plan XXXIII. Hassan, Giza I, Figure 24. 162 Figure 13.14 The location of the serdab in connection with its being open or closed. 163 Figure 13.15 Detail of the chapel of Ḫwfw-snb [I] (PM, III/1, 152 – 3; S 359). Junker, Giza VII, Figure 43. 165 Figure 13.16 The false door of PtH-jw.f-n.f with the dedication jmAw xr Ddf-Hr. (PM, III/1, 143). From Junker, Giza VII, Figure 8. 165 Figure 13.17 Surrounding of chapel entrance of the mastaba of Axtj-Htp (schematically from Ziegler, Saqqara, Figure 8). 167 Figure 13.18 The mean values and the spread of the width of the entrances of corridor chapels and other types of chapels. 169 Chapter Fourteen 170 Figure 14.1 The interconnection between various architectonic elements in the chapel. 171 Figure 14.2 The transition between the world of the living and the world of the dead. 174 Figure 14.3 Indication of the first phase of the tomb of Ḥsjj-Ra (PM, III/2, 437 – 9). 175 About this Study 17 I. Introduction 17 II. Preliminary considerations 18 III. The chronology employed 19 Chapter One* 17 Chapter Two 22 The Rituals and Tomb Elements 22 I. About the funerary rituals 22 II. About the mortuary ritual 24 III. Ritually important tomb elements outside the chapel 25 III.1. The burial chamber and the shaft 26 III.2. The shaft niches 27 Chapter Three 29 Introduction 29 I. The tomb, its facade and chapel 29 II. The constituent parts of a structure for ritual purposes 30 II.1. The chapel entrance 31 II.2. The corridor into the chapel 32 Doors 35 Chapter Four 37 Doors, Closing the Monument 37 I. Introduction 37 II. The door: an entrance, a passage, and an object 37 III. The door as a physical object 38 III.1. The material 39 III.2. The door, the pivots, the battens, and the bolt(s) 40 III.3. The frame of the opening, the lintel, door jambs and rebates 43 IV. The various uses of the door as a utilitarian object 46 Chapter Five 53 Doors, Other uses 53 I. The south tomb of Djoser’s pyramid complex 53 II. The naos 53 III. The serekh 56 III.1. The entrances 56 III.2. The palace façade panelling and the serekh false door 57 III.3. The door as part of the sarcophagus or coffin 60 III.4. The door in the burial chamber 62 IV. The door in script 64 IV.1. The door in writing 64 IV.2. The door in funerary texts 65 V. Discussion 66 Chapter Six 69 Doors, False Doors and Porticos 69 I. Introduction 69 II. Entrances 70 II.1. Entrances into chapels 70 II.1.1. Predynastic period 70 II.1.2. Dynastic period 70 II.2. Entrances inside the chapel 71 II.3. Serdab ‘entrances’ 74 III. False door versus portico 75 III.1. The transformation from a false door to a portico entrance 75 III.2. The false door and the house model 75 IV. The niches 79 IV.1. General considerations 79 IV.2. The single recessed niche 81 IV.3. The shaft niche of Intj at Abusir 81 V. The entrance again.... 84 VI. Discussion 84 Chapter Seven 87 The Chapel and its Elements 87 I. The tomb 87 II. The chapel 87 II.1. The development of the chapel 87 II.2. The functions of the chapel 89 III. The entrance of the chapel 89 III.1. Introduction 89 III.2. The types of entrances 93 IV. The elements of the entrance 94 IV.1. The jambs of the entrance 94 IV.1.1. The chapel of Htpj at Abusir 95 IV.1.2. The mastaba of anx-m-a-Ḥr in the Teti cemetery 96 IV.2. The architrave over the entrance 96 IV.3. The door drum 97 Chapter Eight 99 Decoration Directionality in Entrances and Chapels 99 I. Introduction 99 II. Of niches and cruciform chapels 99 III. The entrance thicknesses, the northern and the western wall of the chapel 102 IV. The connection between the niche and the entrance of the chapel 103 Chapter Nine 104 Portico Chapels 104 I. Introduction 104 II. The decoration of the portico chapel 104 III. Discussion of some porticos 105 III.1. The portico chapel of Ttw (G 2001) 105 III.2. The portico chapel of Axtj-mHw (G 2375) 107 III.3. The entrance portico of Hsj 108 III.4. The porticos of Nj-anx-Hnmw & Hnmw –Htp 109 III.5. Special cases...... 111 III.5.1. Mrrw- kA.j 111 III.5.2. KA.j-m-Hst 112 III.5.3. PtH – Spss 113 Chapter Ten 115 The Themes of the Decoration 115 I. Introduction 115 II. The decorative themes, preliminary considerations 115 II.1. The scenes from daily life 116 II.2. Funerary and mortuary decorative themes 117 II.3. Other groups of themes 118 II.3.1. Rare themes 118 II.3.2. and further..... 118 III. Connections between the themes and the functions of the chapel 118 IV. Some further considerations 118 Entrances and Decoration 123 Chapter Eleven 125 The Door Jambs and the Entrance Thicknesses 125 I. Introduction 125 II. The door jambs 125 III. The entrance thicknesses 125 IV. The main themes 127 IV.1. The determination of the main themes 127 IV.2. The chronological development of the main themes 127 V. The interactions of themes 130 V.1. Methodology 130 V.1.1. The ‘frequency of occurrence’ (FO) of the themes 130 V.1.2. The ‘co-occurrence percentage’ (CP) of themes 131 V.1.3. The determination of association or dissociation between themes 131 VI. The interaction between main themes and subsidiary figures 132 VII. Evaluation of the results and preliminary conclusions 134 VII.1. The themes of group 1. 138 VII.2. The themes of group 2. 138 Chapter Twelve 141 The Entrance Thicknesses and Chapel Walls 141 I. Introduction. 141 II. Conclusions from Table VII. 142 III. The northern wall of the chapel 144 IV. Discussion 144 Offering Places 147 Chapter Thirteen 149 Offering places 149 I. Introduction 149 II. Offering places in front of statues in an exterior chapel 150 II.1. In royal mortuary complexes 150 II.1.1.The chapel of mastaba S 3505 at Saqqara 150 II.1.2. The pyramid complex of Djoser (III.2) 151 II.2. In non-royal mortuary complexes 153 II.2.1. The exterior chapel of anx-HA.f (G 7510) 153 II.2.2. The exterior chapel of Mrs-anx [III] (G 7530sub) 154 II.2.3. The exterior chapel of Ḫwfw-nxt (G 1205) 155 II.2.5. The chapel of Nfrt-kA.w (G 7050) 157 II.2.6. The chapel of Ḥm-jwnw (G 4000) 157 III. Offering places in front of statues in the interior chapel 158 III.1. The chapel of Ḥsjj-Ra (QS 2405) 160 III.2. The chapel of Ra-wr 161 III.3. The chapel of Axtj-mrw-nswt (G 2184) 161 IV. Offering places in the vicinity of serdabs 161 V. Offering equipment in the tombs of private persons 163 V.1. Placed in front of a false door 163 V.2. Standing in the exterior chapel 164 V.3. Standing in the area around the tomb 164 V.3.1. The mastaba of Axtj-Htp at Saqqara 165 V.3.2. Mastaba Abusir AC 31 166 V.3.3. The mastaba of KAr at Abusir and others 166 VI. Offering basins in the vicinity of the tombs of royal family 167 VI.1. The Abusir cemetery 167 VI.2. The pyramid complex of Pepy I (VI.2) 168 Annex: The width of the chapel entrance versus the corridor chapel. 169 Chapter Fourteen 170 Discussion and Conclusions 170 Tables 176 Table I. Saqqara. Themes on the entrance door jambs 176 Table II. Saqqara. Themes on the entrance thicknesses 177 Table III. Portico decoration 179 Table IV. Giza. Themes on the entrance door jambs 180 Table V. Giza. Themes on the entrance thicknesses 181 Table VIa. The width of the entrance of chapels others than corridor chapels (m). 184 Table VIb. The width of entrances of corridor chapels (m) 185 Table VII. Chronological development themes entrance thicknesses and western wall (Giza) 186 Table VIII-1. Northern and southern entrance thicknesses (theme numbers according to Figure 11.9) 189 Table VIII-2. Northern and southern entrance thicknesses (theme numbers according to Figure 11.9) 190 Table IX. Northern chapel wall, presence tomb owner 191 Bibliography, Abbreviations and Technical Terms 192 General Index 201 General items 201 Gods, Goddesses 201 Kings 201 Non-royal persons 201 Tombs 202
دانلود کتاب درها، ورودیها و فراتر از آن... جنبههای مختلف ورودیها و درهای مقبرهها در ناحیهٔ ممفیس در دورهٔ پادشاهی کهن (مصرشناسی آرکئوپرس)